SHARE

MERCER ISLAND LUXURY WATERFRONT
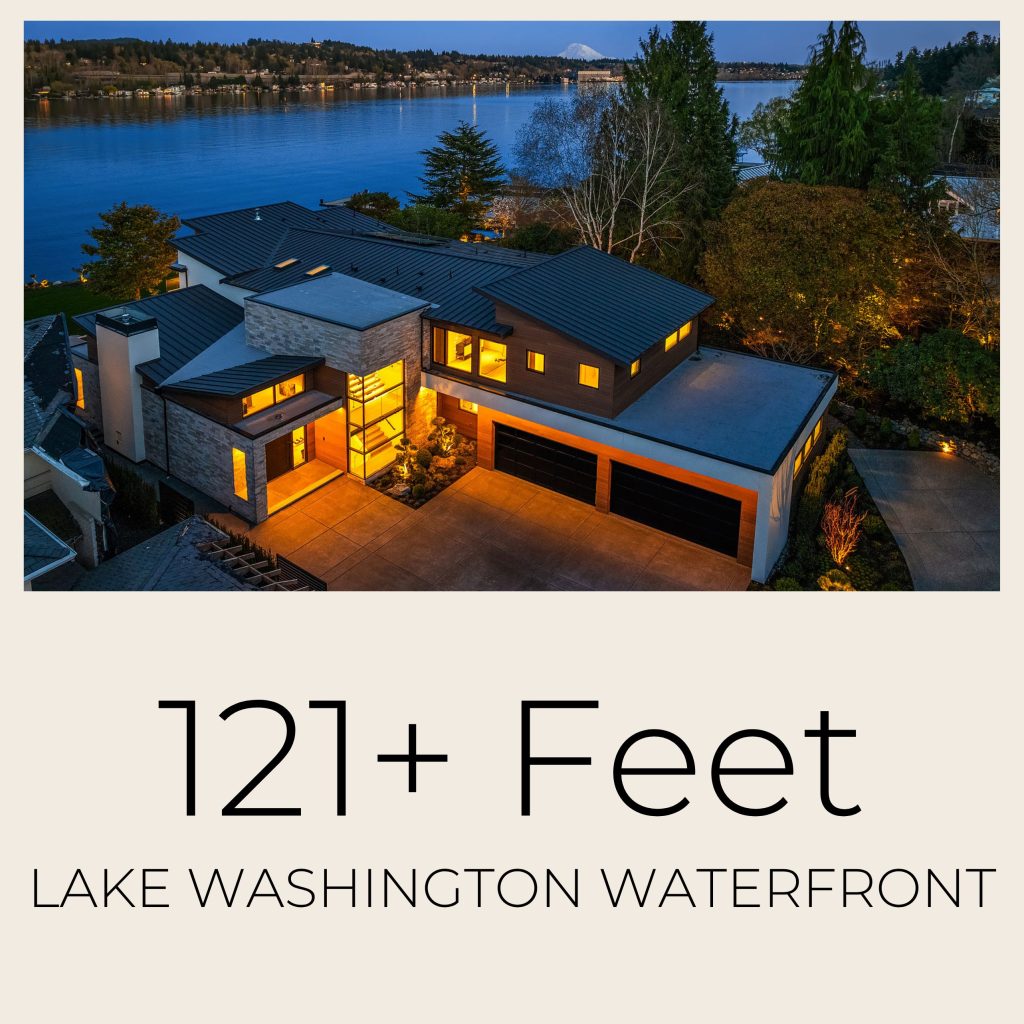
A rare Lake Washington waterfront offering on Mercer Island, this newly constructed home is built by MacPherson Construction & Design and resides on over 121+ feet of sun-filled, no-bank shoreline along Lake Washington. Defined by exceptional natural light and sweeping, uninterrupted lake views, the home offers a seamless connection between indoor living and the water, delivering a rare experience of waterfront living. Thoughtfully designed for both entertaining and everyday living, it features vaulted wood ceilings, textured stone accents, a chef’s kitchen with butler’s pantry, a large wine room, and a stand-behind bar.
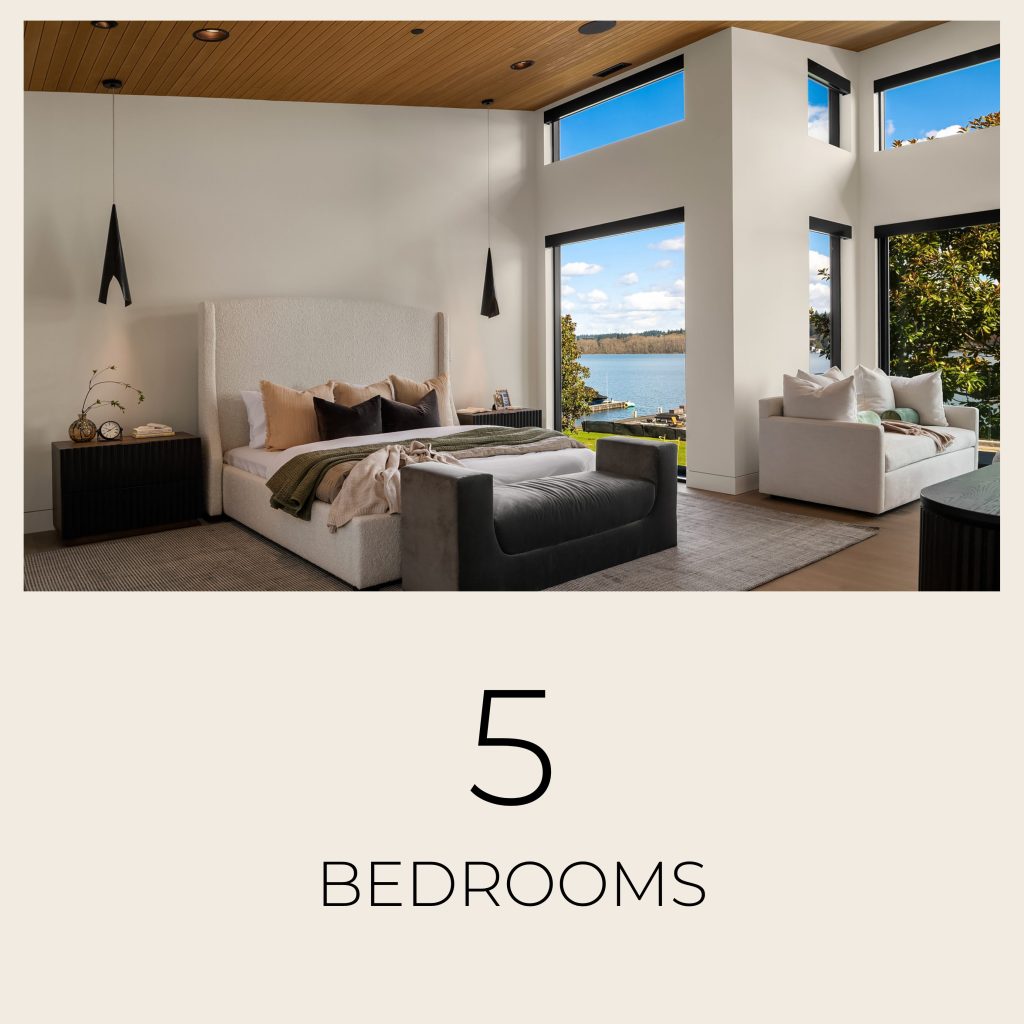
A two-tier theater room, spacious bonus room, private office, four ensuite bedrooms, and a spa-inspired primary suite with an expansive walk-in closet elevate everyday comfort and livability. Heated covered outdoor living extends the seasons with a lake-view patio, spa, fire pit, seating area, and putting green, completing this exceptional waterfront retreat.
5330 Butterworth Road, Mercer Island 98040
MLS 2502833




FEATURES OF THE HOME
- Heritage Natural Limestone walls
- Stucco: smooth troweled
- Clear cedar siding
- Nu-Ray metal roofing
- Mirage white oak engineered hardwood
- Heritage Natural Limestone walls
- Level 5 drywall throughout
- Windsor clad windows
- Sonos speakers throughout
- Lutron lighting control
- Lutron shade control
- Custom rift white oak interior doors
- 12-Gauge Steel Custom Pivot Door
- Epoxied garage floor
- Heritage Natural Limestone walls
- Custom Bocci constellation lighting
- Custom finish niches with LED lighting
- Fireplace Face: Dekton Marmorio
- Ortal Gas Fireplace
- Clear cedar T&G ceiling
Kitchen
- Wolf / Subzero appliances
-
- 48” gas cooktop
- 1200 CFM hood
- 2 Wolf ovens, microwave
- Coffee maker
- 30” Subzero custom panel refrigerator
- 30” Subzero custom panel freezer, cove dishwasher)
- Monaco Silk Quartzite
- Julien Home task sink 36” + 18” task prep sink
- Brizo smart touch faucets
- Custom rift white oak cabinetry
- Raised bar - neolith Sofia Cuprum
-
Pantry
- Custom panel cove dishwashers
- 30” custom panel ref. with freezer drawers
- Custom rift white oak cabinetry
- Monaco Silk Quartzite
- Task sink
- Brizo smart touch faucet
Bar
- Custom panel 24” Subzero undercounter wine and beverage refrigerators
- Prep sink
- Brizo smart touch faucet
- Heritage Natural Limestone walls
- Custom ceiling drop down
- Custom rift white oak cabinetry
Primary Suite
- Heritage Natural Limestone walls
- Flare See-through fireplace
- Lutron shade system
- Speakers
- Large walk-in closet
- Washer & dryer hook-up
Primary Bath
- Heritage Natural Limestone walls
- Clear Cedar T&G ceiling
- Flare See-through fireplace
- His & her toilet rooms
- HIS & her bidet toilets
- Radiant heat flooring in bathroom
- Porcelain floors & shower walls that emulate timeless travertine look
- Monaco Silk Quartzite, waterfall edges
- MTI Solutions sloped / ramp sinks
- California Faucets plumbing throughout
- MTI Solutions sculptured stone tub
- Custom rift white oak cabinetry
- Lutron shade system
- Speakers
Guest Suite
- Walk-in closet
- Stanton Carpet - Wool
- Porcelain tile throughout bathroom
- Alcove Tub
- Custom rift white oak cabinetry
- Brizo Plumbing
Bed 2
- Walk-in closet
- Stanton Carpet - Wool
- Porcelain tile throughout bathroom
- Custom rift white oak cabinetry
- Brizo Plumbing
Bed 3
- Stanton Carpet - Wool
- Porcelain tile throughout bathroom
- Custom rift white oak cabinetry
- Brizo Plumbing
Bed 4
- Hardwood flooring - flex room for gym
- Porcelain tile throughout bathroom
- Custom rift white oak cabinetry
- Brizo Plumbing
Powder Bath
- Custom Cement Elegance integrated sink
- Bocci pendant
- Wall mounted California Faucets sink faucet
- Walker Zanger Wall Tile
- Custom LED lighting
- 100” TV
- Wood Paneling
- 7.1 Dolby Surround Sound Systems
- Custom rift white oak cabinetry
- Limestone walls
- Silk Granite Blanco sink
- Brizo smart touch sink
- Electrolux washer / dryer
- Quartz countertops
- Wolf BBQ - gas
- Fire pit table - gas
- Hot Tub
- Heaters
- Sonos speakers
- Downstairs: Carrier variable speed air handler, Carrier speed heat pump, both Infinity Series.
System controlled by Carrier smart WiFi.
4 ton system. - Upstairs: Carrier variable speed air handler, Carrier speed heat pump, both Infinity Series.
System controlled by Carrier smart WiFi.
3 ton system. - 2 Polaris high efficiency water tanks
- Generator
- SMART Wired Electric Car Charger
- Radiant Heat-Air Conditioning
- Security System with cameras
GALLERY


VIRTUAL TOUR
AREA MAP
EXCLUSIVELY PRESENTED BY

AMY DEDOYARD
REALTOR® | Waterfront Specialist
Windermere Real Estate/East, Inc.
M: (206) 715-3043 | O: (425) 822-5100 | AmyDedoyard@Gmail.com | AmyDedoyard.com